Modular In-Plant Offices in Tampa, FL
An in-plant office puts your shift leads, shipping clerks and inventory team in a closed, air-conditioned room on the warehouse floor, close enough to see the docks and far enough from the noise to think.
We lay these out for distribution buildings along I-4 in Plant City and Lakeland, port warehouses near Ybor, and flex buildings across Pinellas County, then deliver and install them for you.
How an In-Plant Office Goes Together
Think of it as a room that ships in pieces. Insulated wall panels arrive with the wiring already inside them, lock into steel posts and carry a roof deck and drop ceiling. The finished office is anchored to the floor, and nobody frames, tapes or paints in your building.
In a Tampa Bay warehouse the first thing I ask about is heat. Most of these buildings are not air-conditioned, and for much of the year the air at desk height is hot and wet. Every office we draw carries an HVAC unit sized for the people inside and the heat coming through the walls.
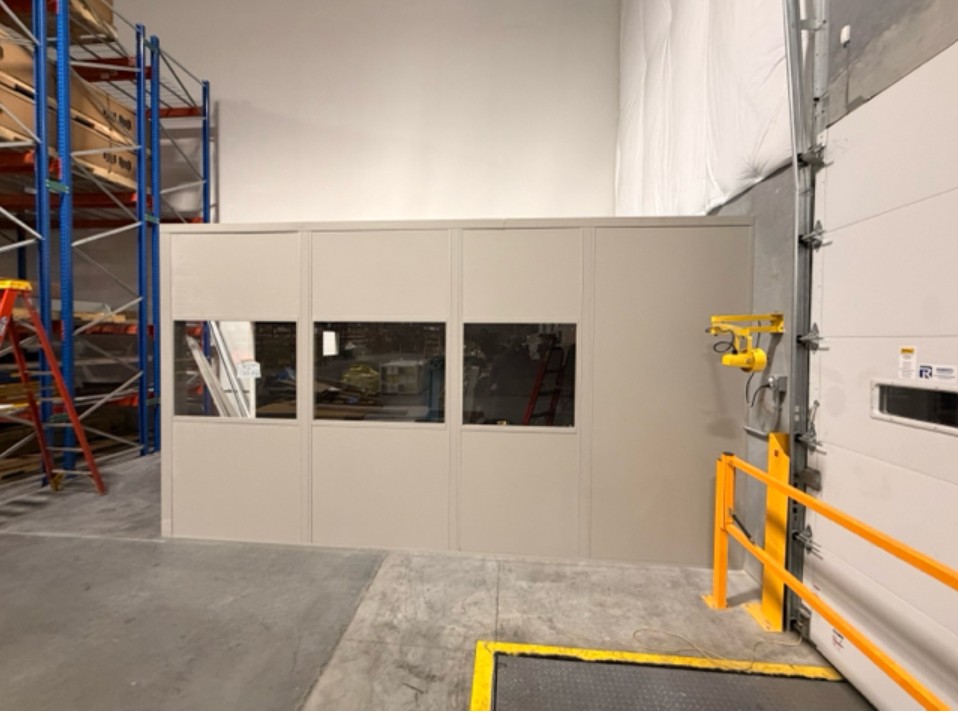
Placement comes next. In the big 32-40 ft clear buildings in Riverview and Ruskin, the office usually sits near the dock doors so a shipping lead can watch trailers and staging lanes. In older, lower buildings near the port and in Orient Park, we work around columns and keep the room out of forklift lanes.
Multi-shift operations get a room that three crews can share: enough outlets for every shift's monitors, a door that opens away from traffic, and windows on the walls that face the work.
When the operation changes, the office can change with it. Panels come apart, which means a bay can be added, a wall relocated or the room carried to your next building. Tenants in built-out Pinellas Park and Clearwater value that, because they rarely own the walls around them.
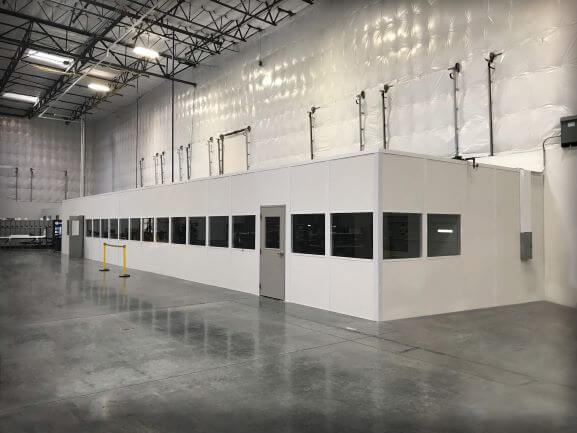
What Comes in the Wall, Roof and Electrical Package
Every in-plant office starts from the same Panel Built kit of parts. Here is what is on the drawing, and what you can add.
- HVAC sized to the room: a through-the-wall unit or a quieter split system
- Electrical prewired at the factory: breaker panel, outlets, switches and conduit inside the panels
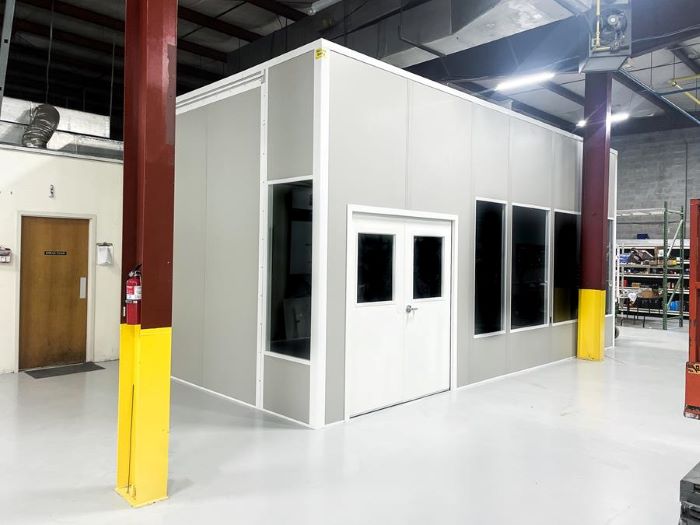
- 3-inch insulated wall panels in white or gray, with more colors available
- 20-gauge steel doors paired with picture windows or sliding service windows
- Metal roof deck under a drop ceiling with acoustic tile and LED fixtures
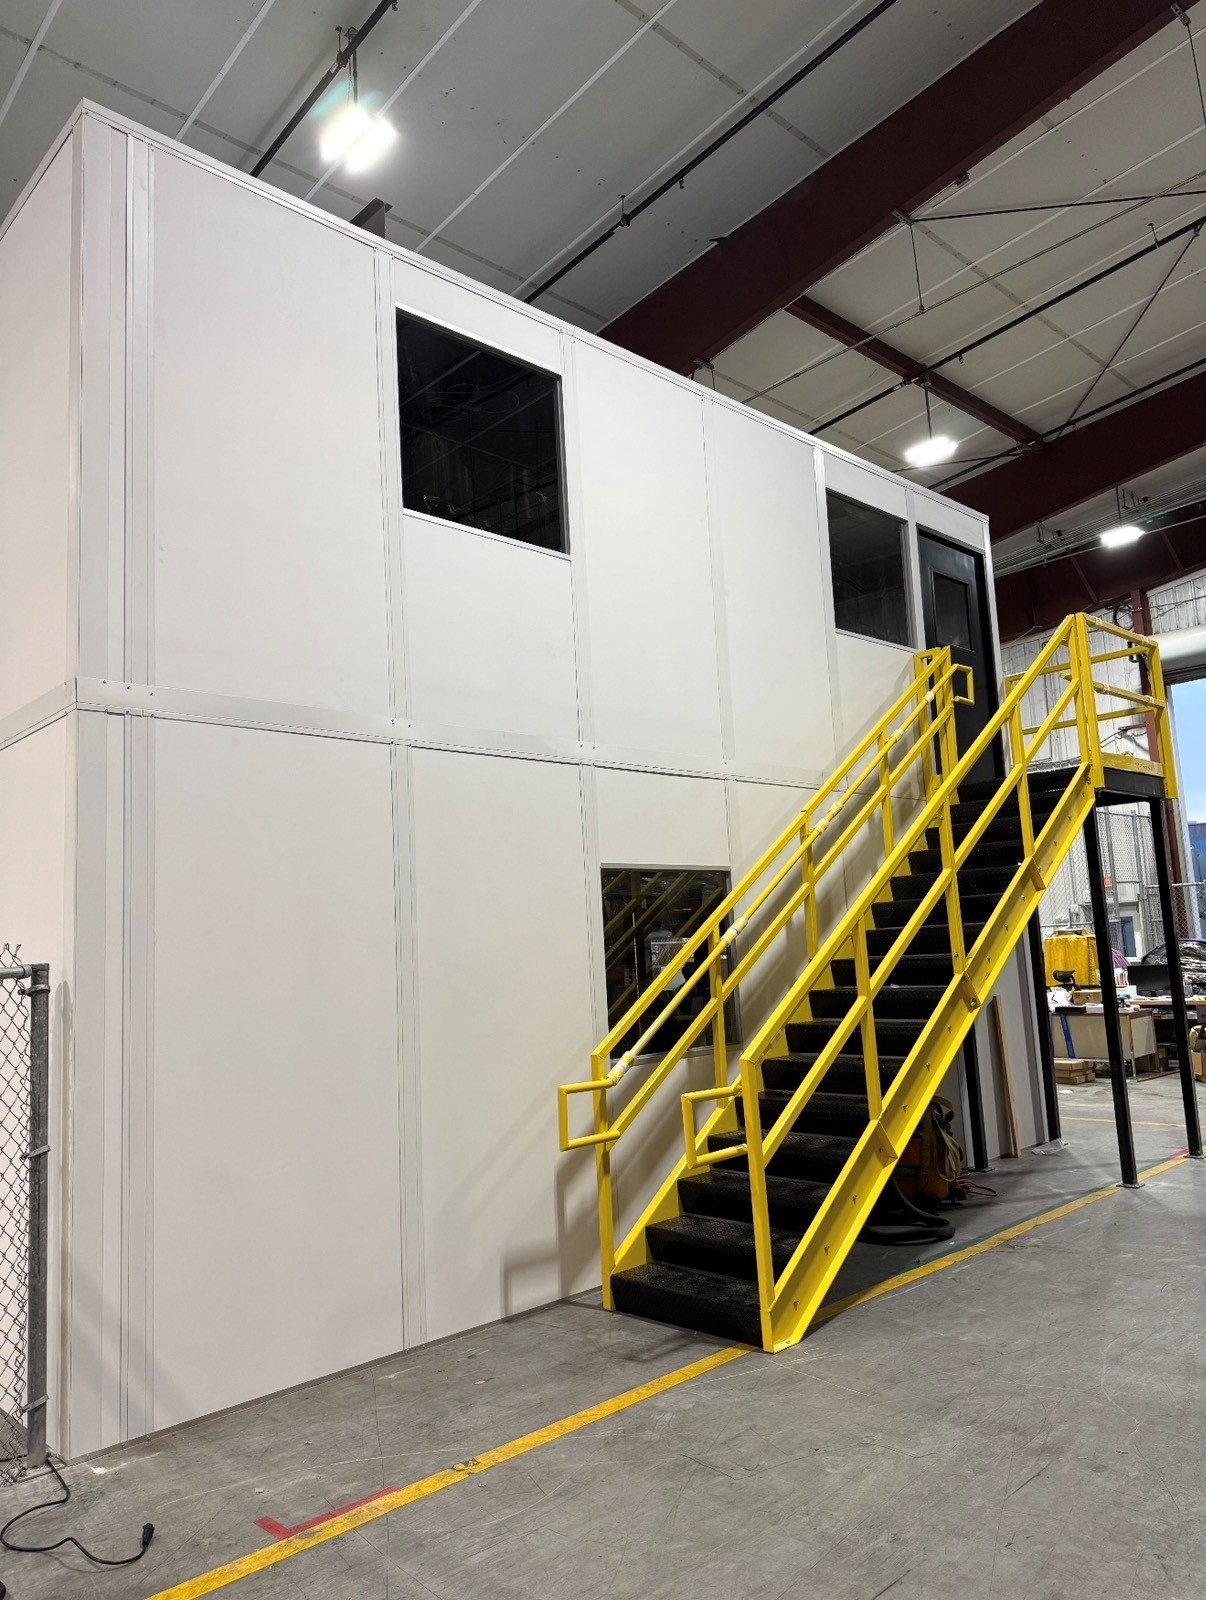
- Optional load-bearing roof for storage above the office or a later second level
- Non-combustible wall cores available
- Mechanically joined panels, so the room can grow, shrink or move later
Jobs These Offices Do in Tampa Bay Buildings
- Shipping and receiving desks beside the dock doors
- Shift-lead stations with sight lines across pick aisles
- Inventory control and cycle-count rooms
- QC benches that need steady light and a quiet room
- Parts counters and tool cribs with a pass-through window
From First Call to Finished Office
1. Free consultation
2. Layout drawing
3. Itemized quote
4. Scheduled installation
Recent Panel Office Installations
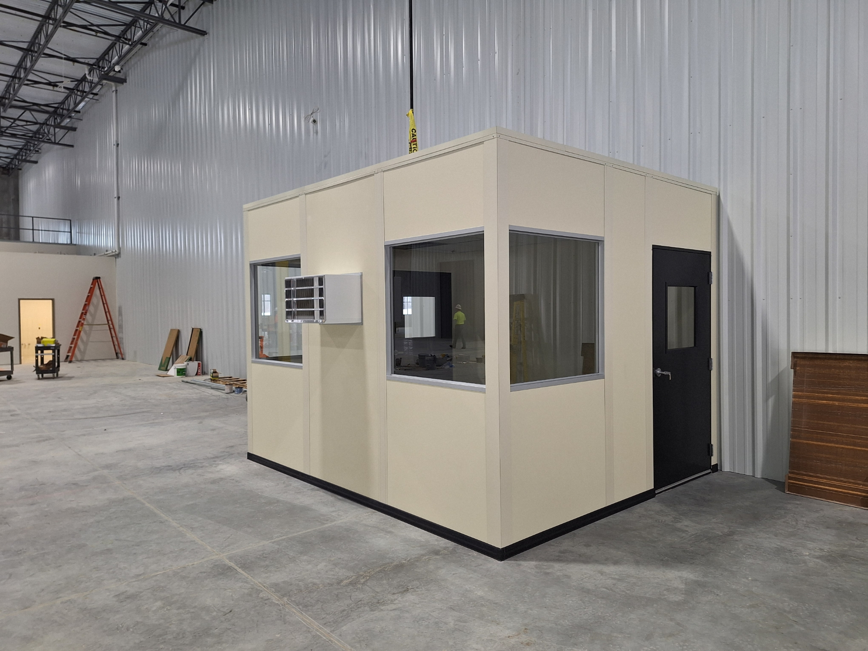
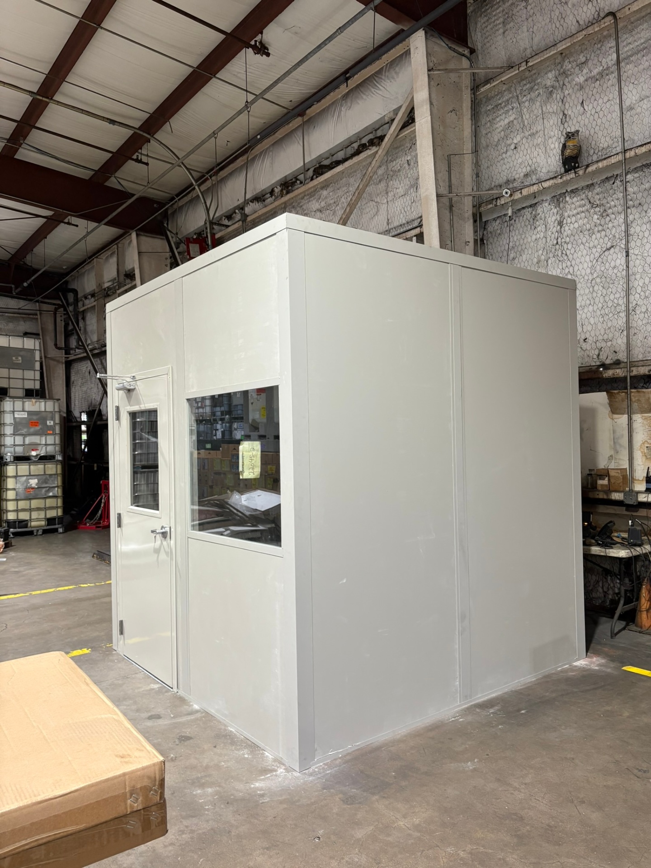
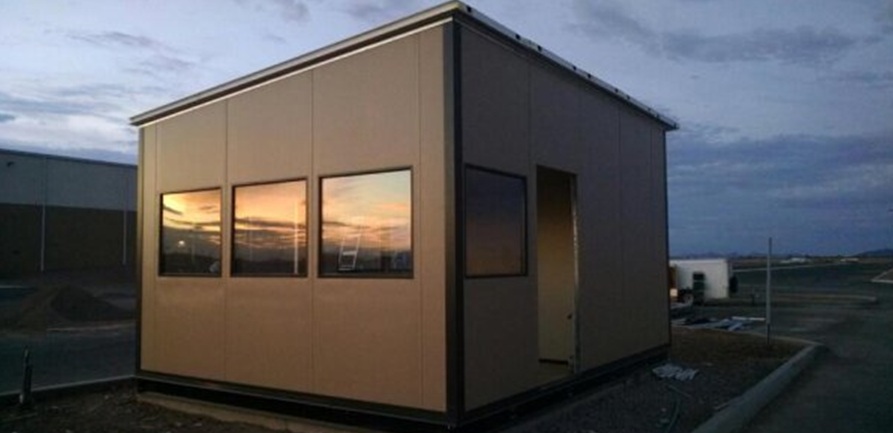
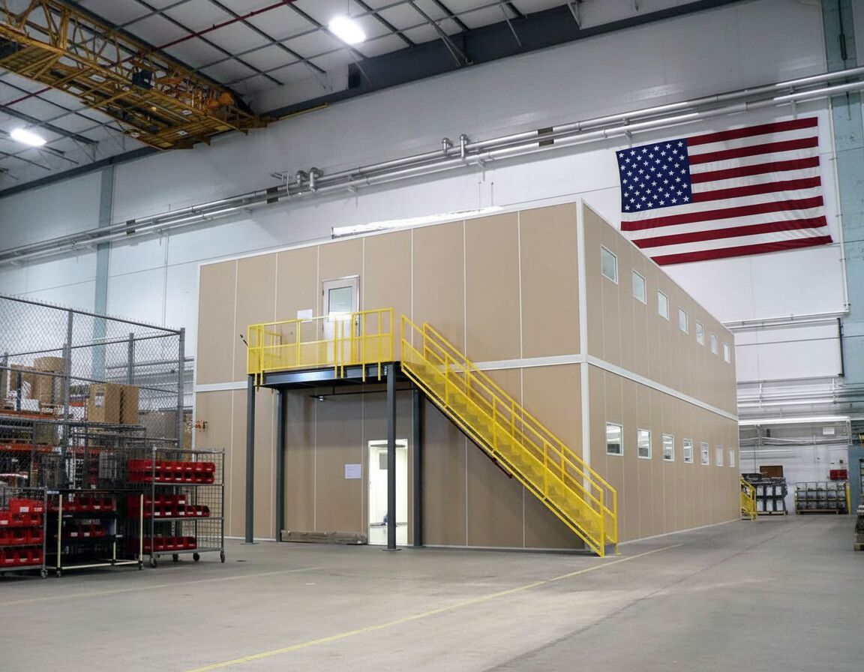
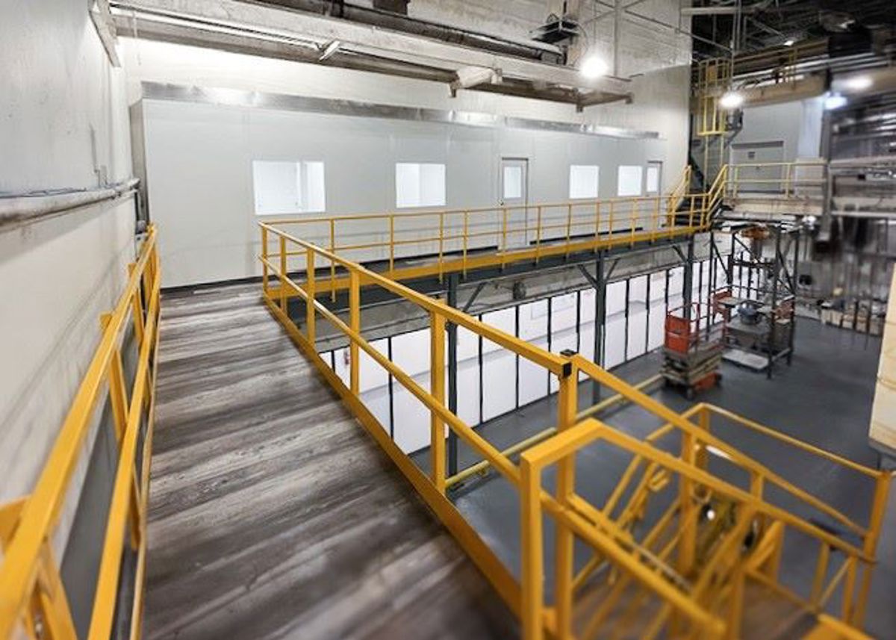
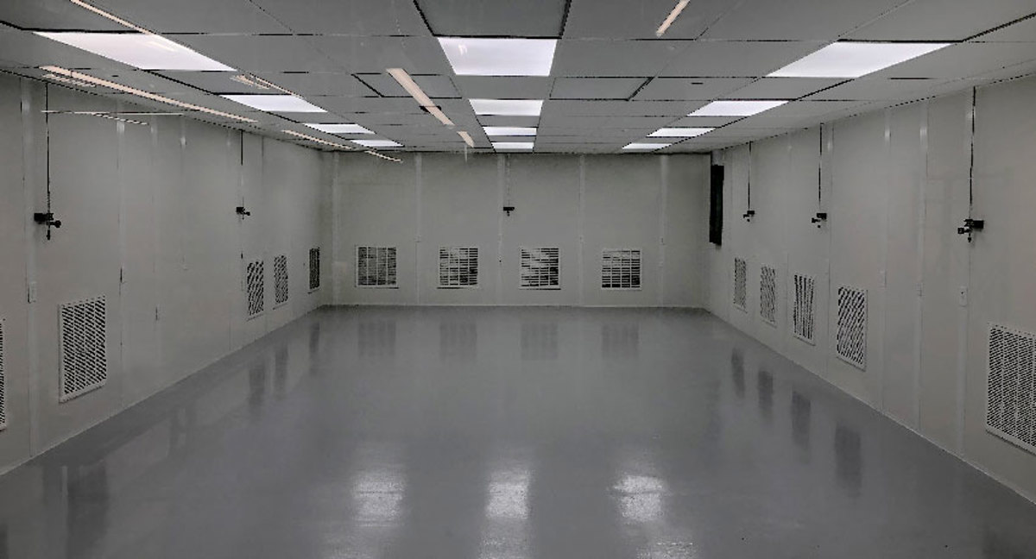
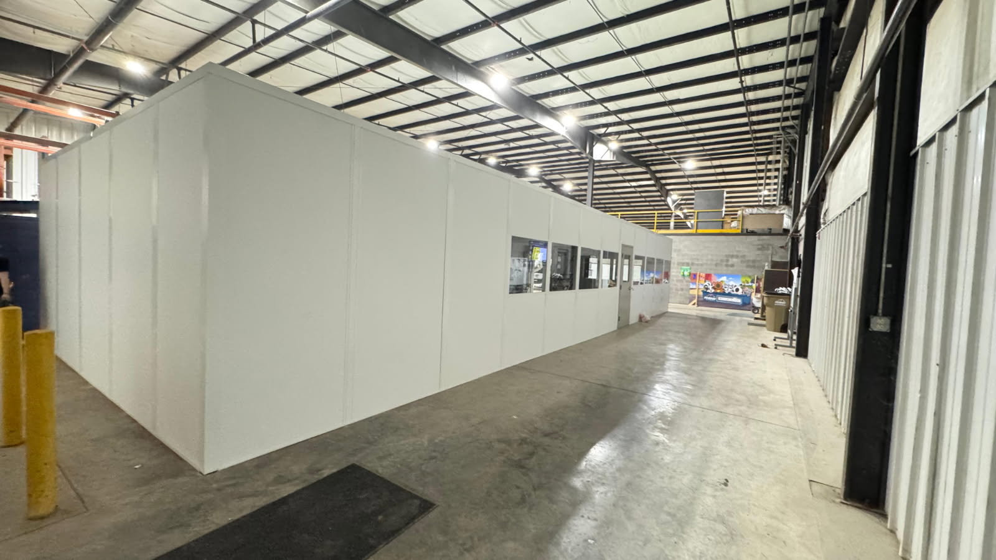
Photos of in-plant offices and panel rooms from recent projects.
In-Plant Office Questions From Facility Managers
Short answers to what operations managers ask before they sign off on a floor office.
In-Plant Offices Around Tampa Bay
Pick the city where your building sits to see how we plan offices for the clear heights and operations there.
Rooms That Pair With an In-Plant Office
A floor office is often the first piece. These are the rooms buyers add next.

Tampa Modular Offices — Serving Your Facility
Based in Riverview, we serve Tampa and the Tampa Bay area with modular offices, prefab in-plant offices, and warehouse space planning.
Tampa Modular Offices
Address
3905 Crescent Park
1st Floor, Unit B
Riverview, FL 33578
Phone
(888) 697-6368Business Hours
Monday - Friday: 8:00 AM - 6:00 PM
Saturday: Closed
Sunday: Closed
Ready to Get Your Team Off the Folding Table?
Call (888) 697-6368 and we will start your in-plant office layout.