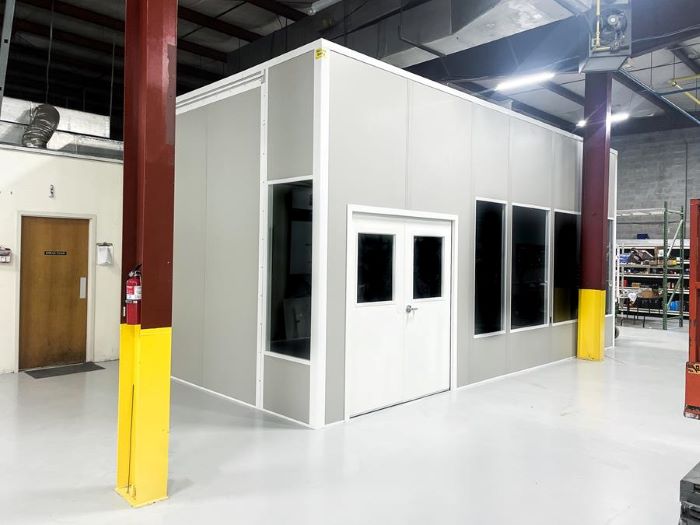
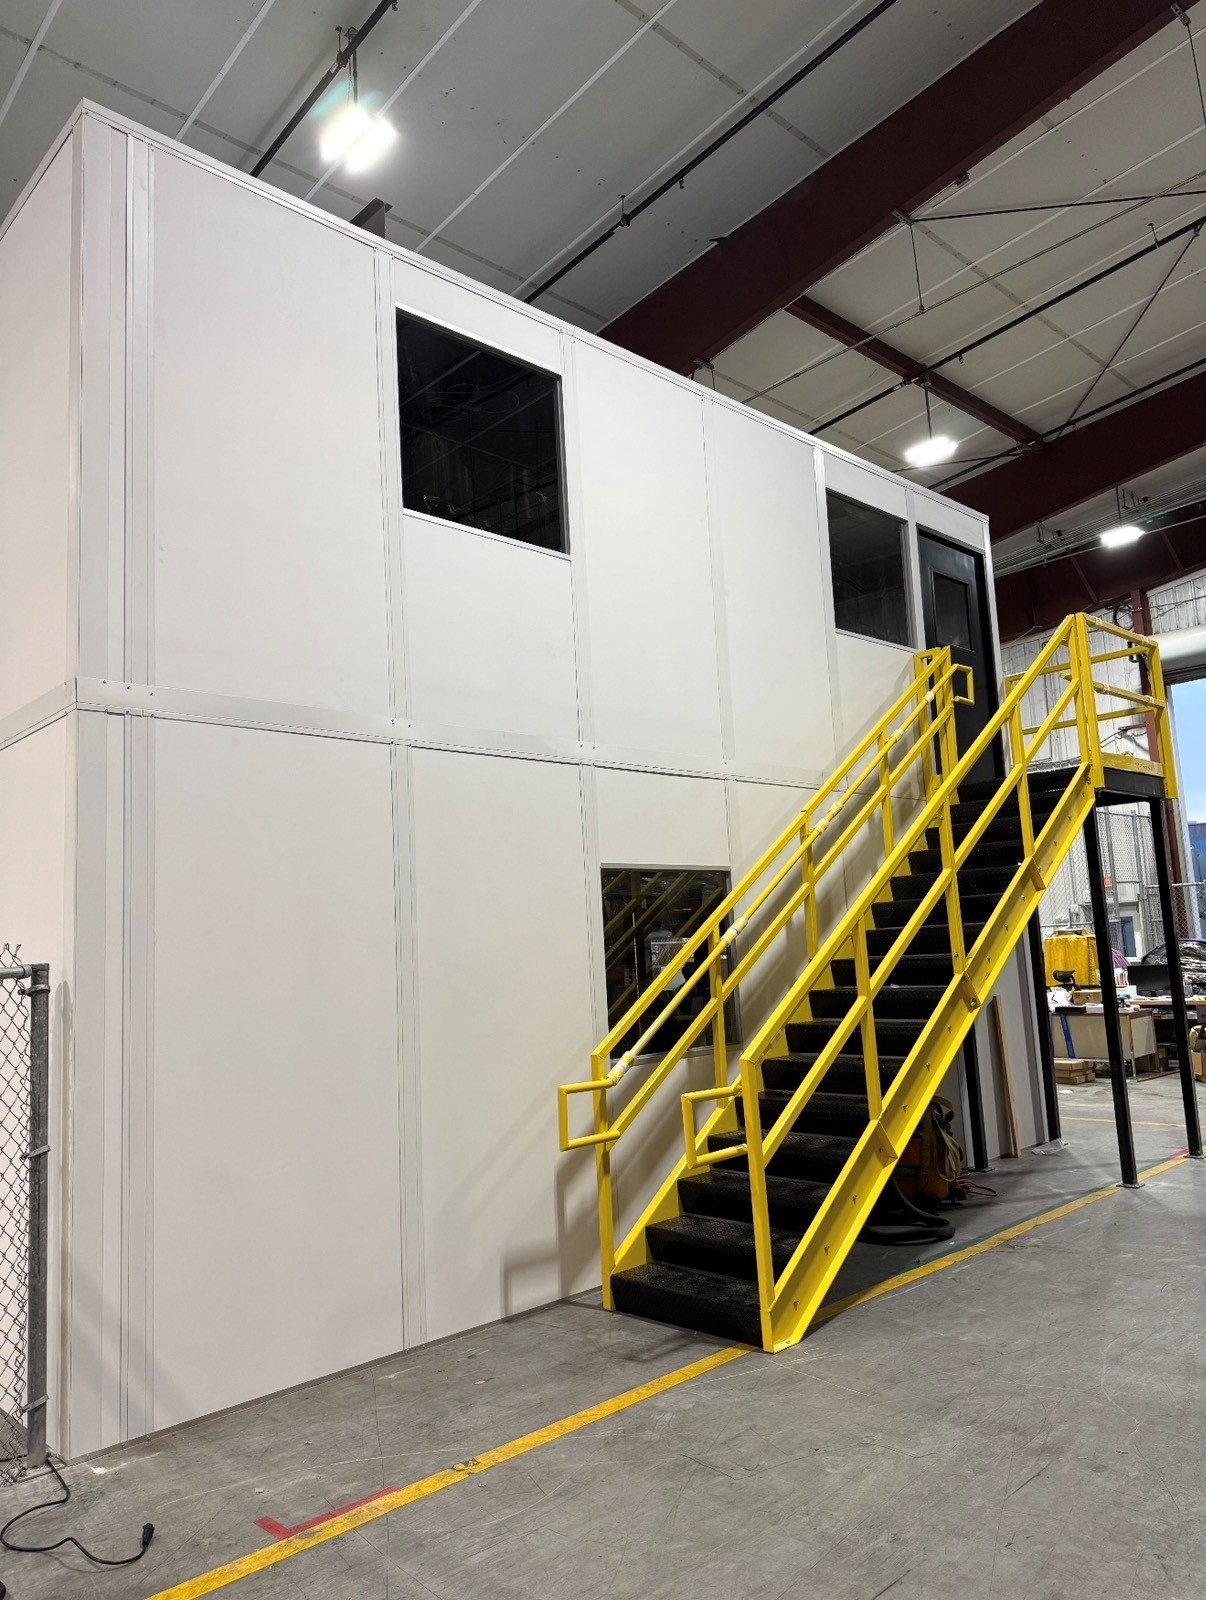
Two-Story Modular Offices in Tampa, FL
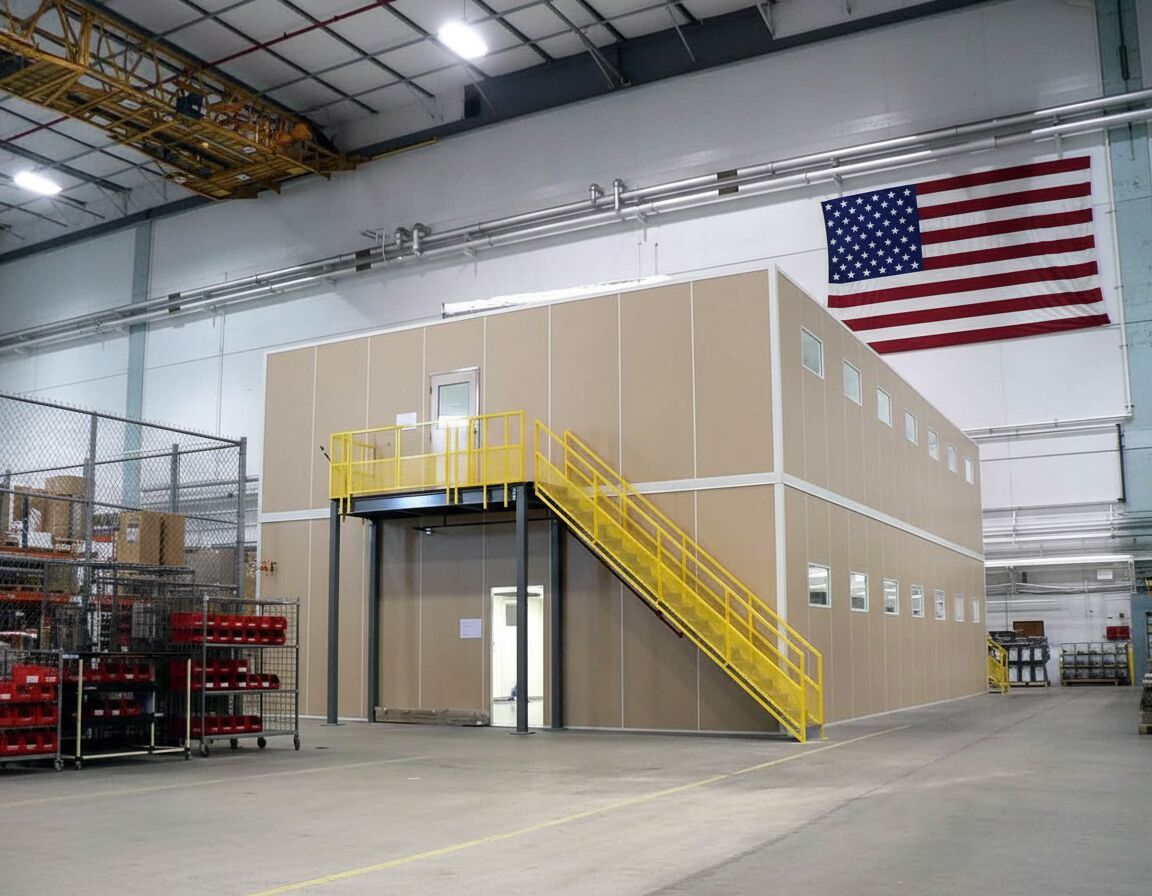
A two-story modular office puts a second level of workspace above the first, so you gain rooms for engineering, HR or training without handing over another square foot of floor.
It fits best in the newer, taller distribution buildings along I-4 in Lakeland and Polk County and along I-75 in Riverview, where clear height is plentiful and floor space is booked for racks.
Building Up Instead of Out
In a distribution center every square foot of floor has a job: racking, pick lines, staging. A two-story office answers the question of where the office staff goes by stacking them. The ground floor keeps its windows on the work, and the second level holds the people who do not need to sit beside a dock door.
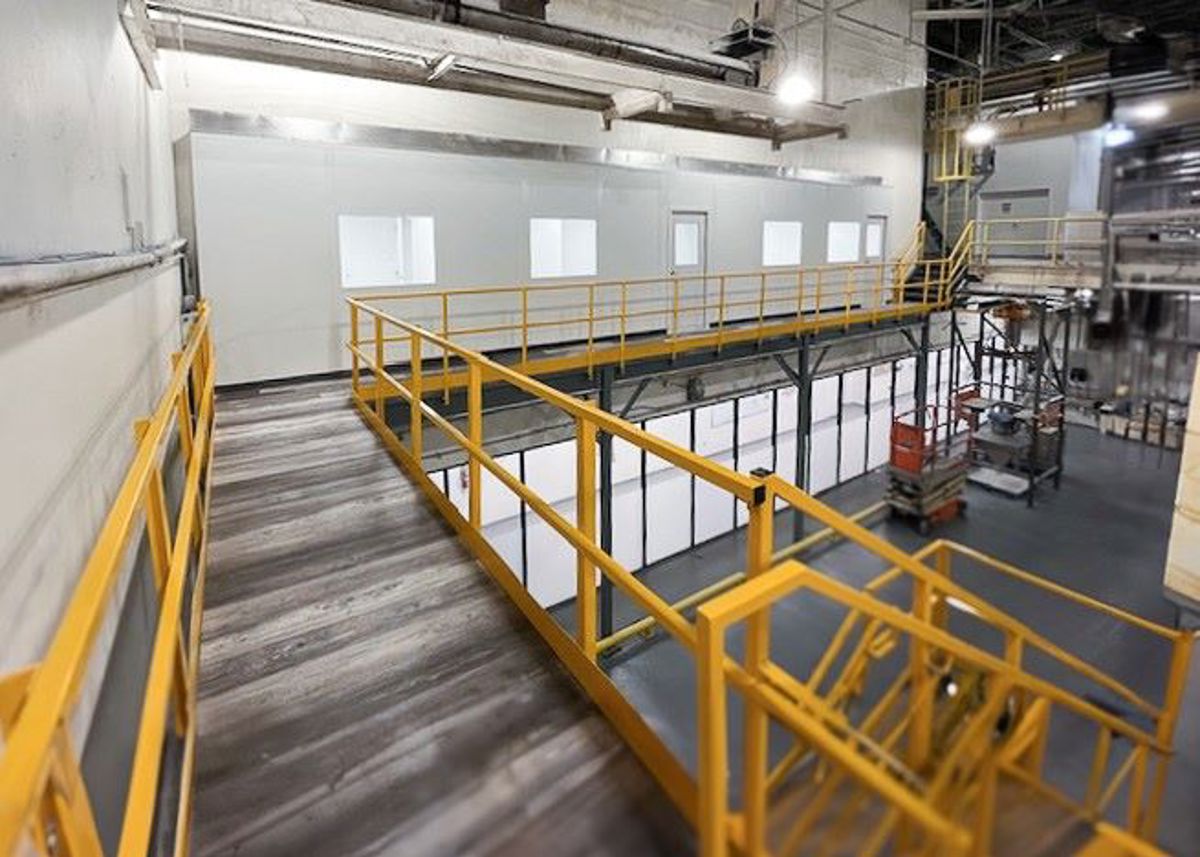
Structurally, the upper floor sits on an engineered steel deck over the lower office, with a stair tower inside or outside the footprint. Deck capacity is set for what will be up there, whether that is desks and files or a training room full of chairs.
Clear height decides whether this works. The 32-40 ft buildings around Plant City, Auburndale and Ruskin usually have plenty. Older warehouses near the port and in Orient Park, often under 24 ft clear, are tighter, and we measure to the lowest light or duct before promising two levels.
Heat is the other planning point. Warm air rises in an un-air-conditioned Florida warehouse, so the upper floor sees a heavier load than the lower one. We give each level its own HVAC so neither unit is chasing the other.
Retail, grocery and e-commerce operators running several shifts often put a break room or meeting space upstairs, away from forklift traffic, and keep supervision on the ground floor.
Planning a Second Office Level
What buyers want to settle before they commit to stacking.
Two-Level Building Specs
The second floor changes the structure, the stairs and the cooling. This is what the package covers.
- Separate HVAC for each floor, sized to the heat that collects up high
- Steel deck engineered for the live load you plan to put on it
- Stair tower inside or outside the office, with handrails, landings and non-slip treads
- Matching insulated wall panels on both levels
- Guardrail and kick plate around any open deck edges
- Prewired power, LED lighting and data pathways on each floor
- Ground-floor windows placed to keep sight lines to docks and aisles
Who Moves Upstairs
- Engineering and planning teams that still need to be in the building
- Training and meeting rooms above a shipping office
- Break rooms lifted away from forklift paths
- HR, payroll and admin staff in buildings with no room to spread out
How a Two-Story Project Runs
1. Clear-height check
2. Two-level layout
3. Itemized quote
4. Scheduled install
Two-Story Offices in Tall Tampa Bay Buildings
These areas have the most high-clear buildings where stacking makes sense. Choose yours for local planning notes.
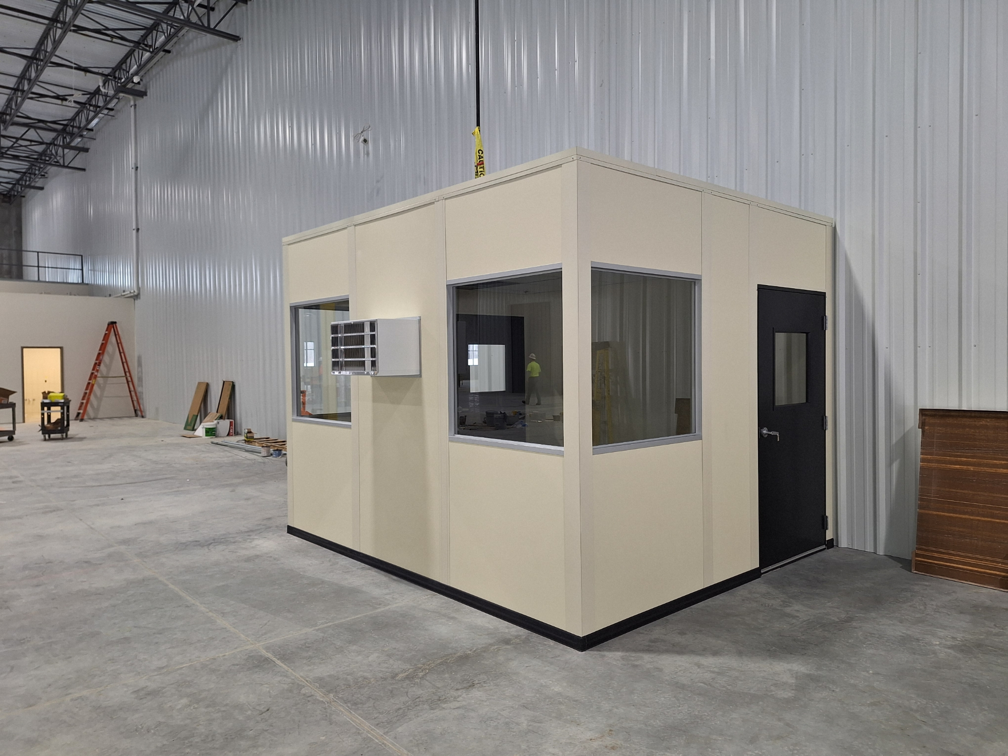
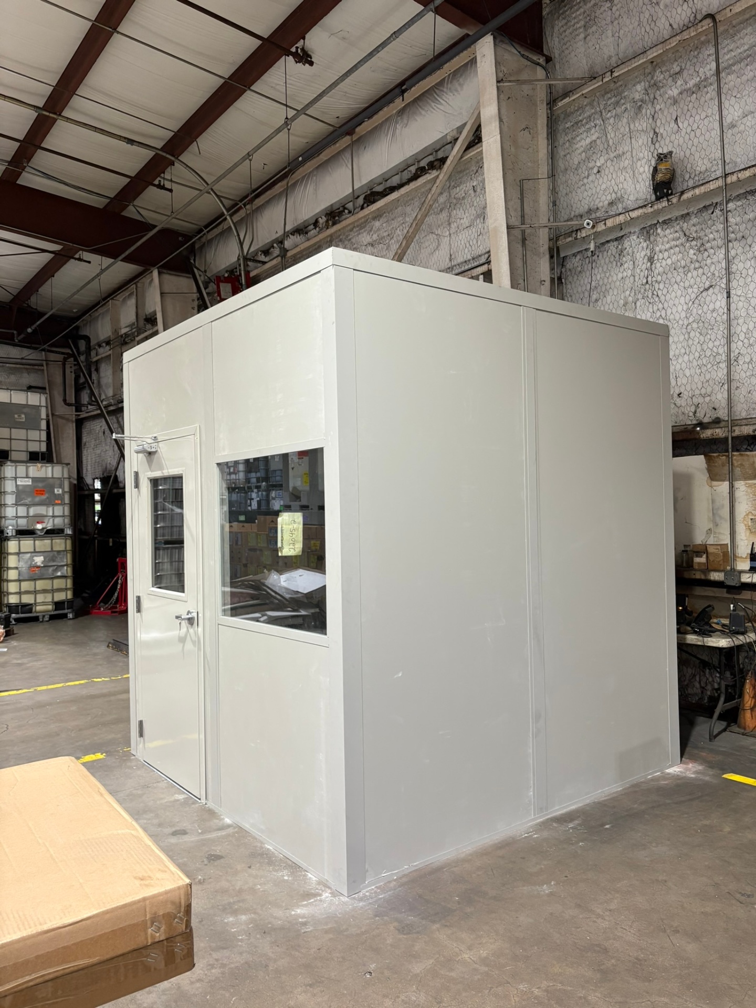
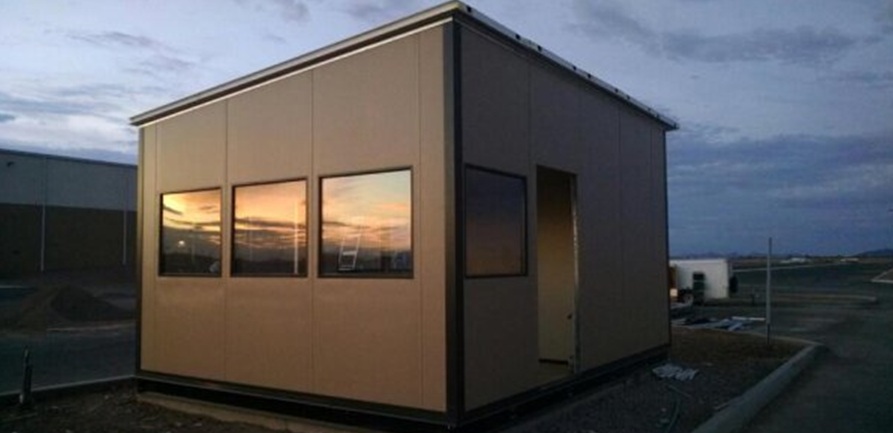
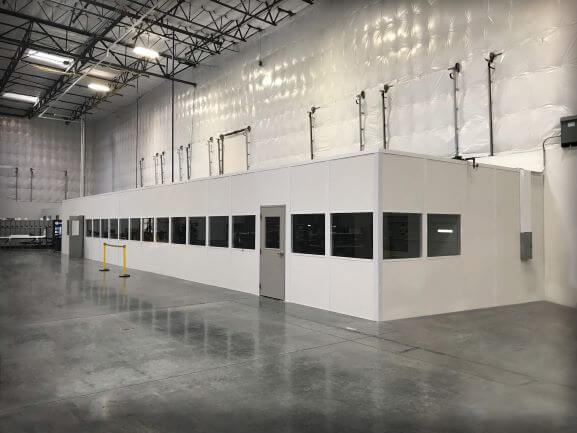
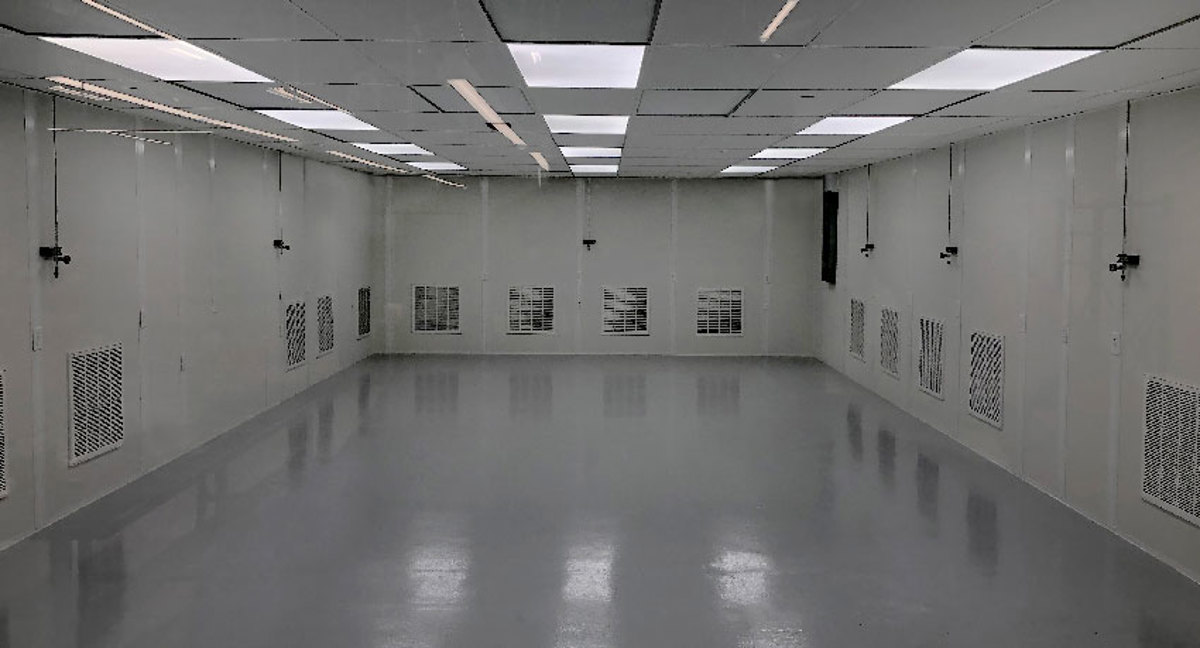
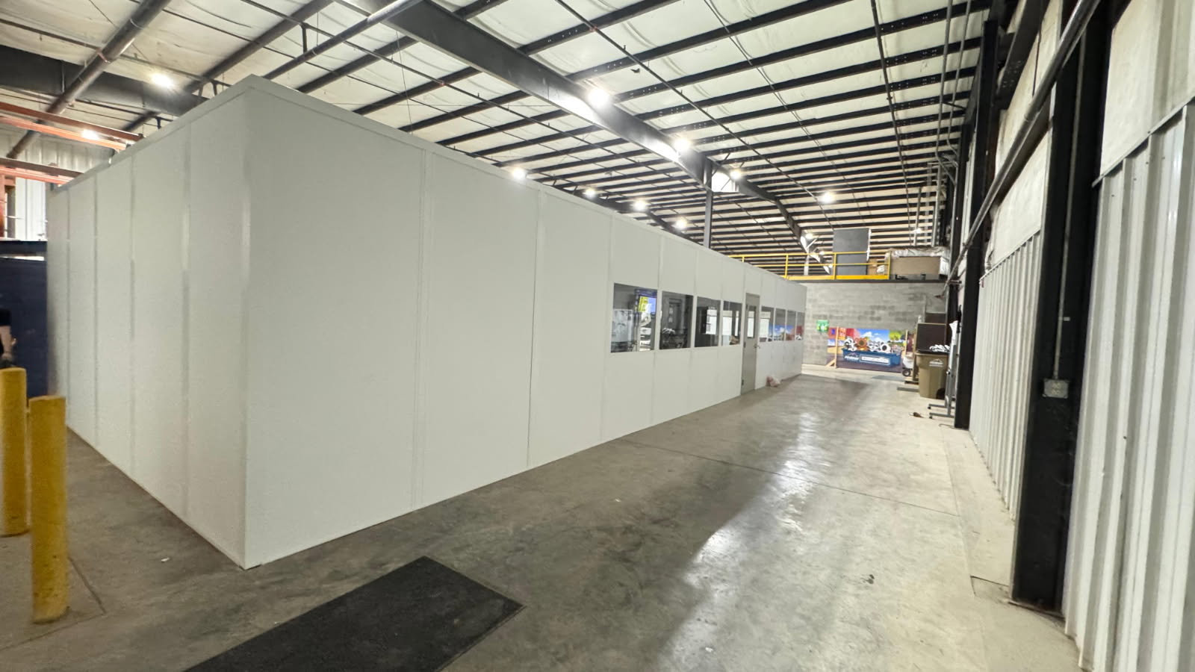
Panel Offices From Recent Projects
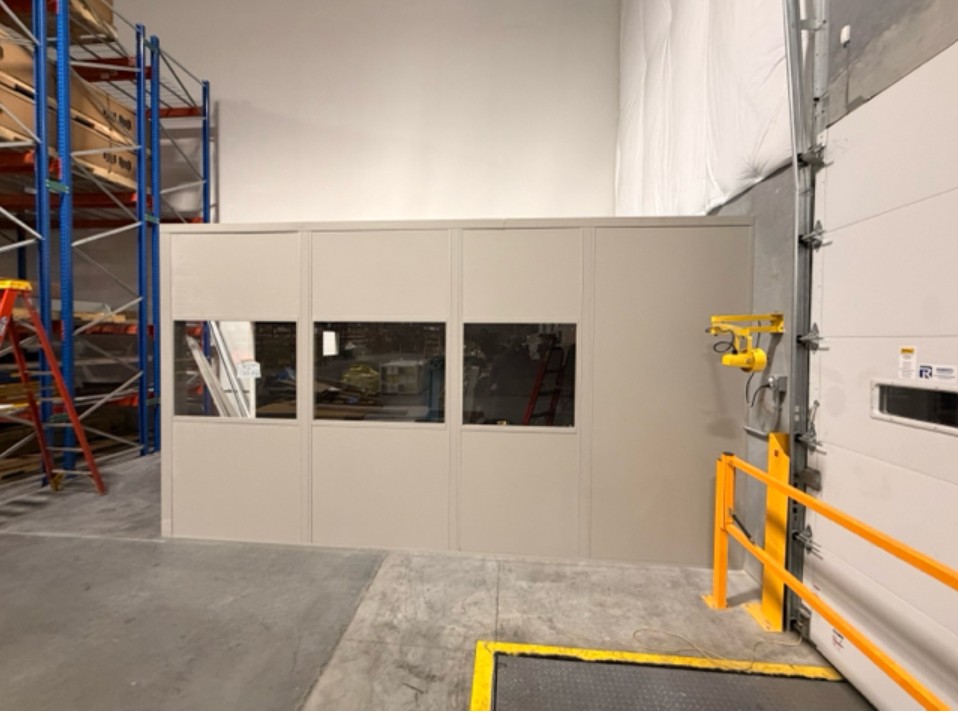
Single- and multi-room panel buildings from our latest installs.
Rooms Often Planned With a Second Floor
Stacked buildings rarely stand alone. These are common companions.

Tampa Modular Offices — Serving Your Facility
Based in Riverview, we serve Tampa and the Tampa Bay area with modular offices, prefab in-plant offices, and warehouse space planning.
Tampa Modular Offices
Address
3905 Crescent Park
1st Floor, Unit B
Riverview, FL 33578
Phone
(888) 697-6368Business Hours
Monday - Friday: 8:00 AM - 6:00 PM
Saturday: Closed
Sunday: Closed
Out of Floor Space but Not Out of Height?
Call (888) 697-6368 and we will check your clear height and sketch two levels.